Project
Three Hunter Douglas lines planned from framing in a downtown Castle Rock custom home
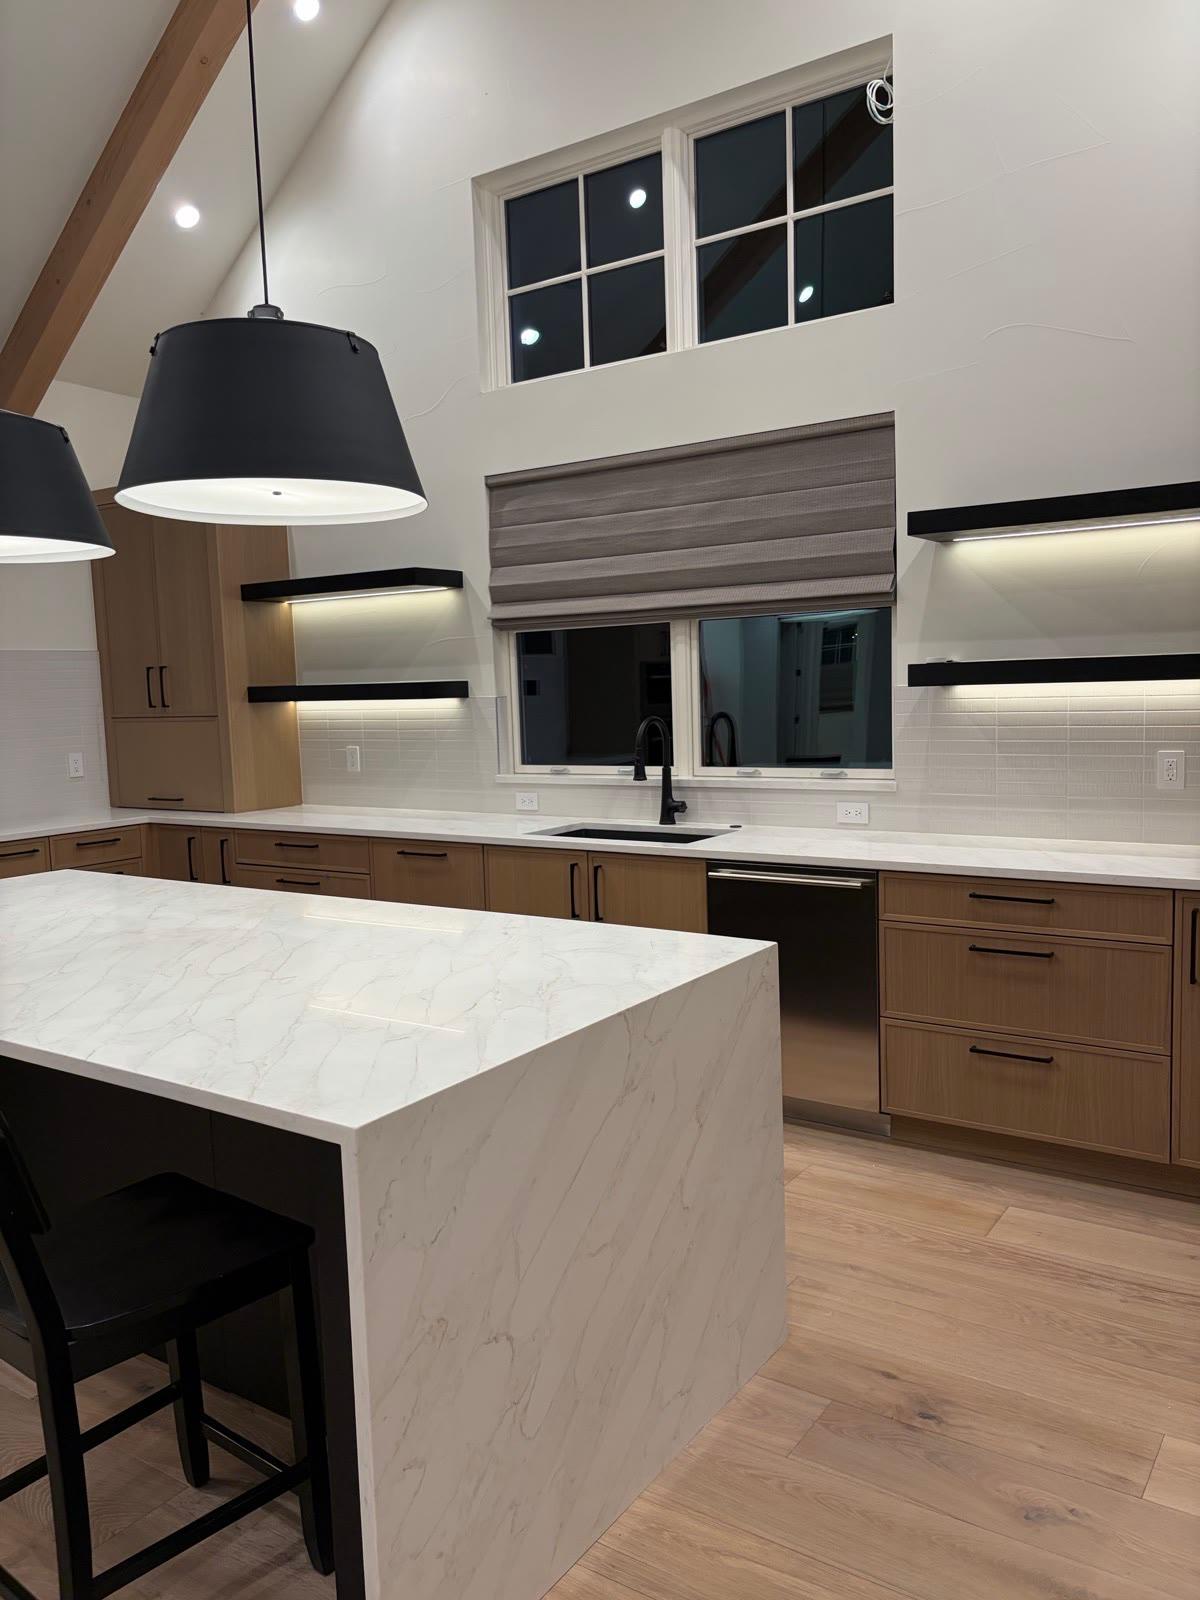
We walked this house right after framing. That early start let us plan motorization and wiring with the builder, then fit 17 windows with three shade lines chosen room by room.
- Location
- Downtown Castle Rock
- Windows covered
- 17 windows
- Timeline
- About 6 months, framing walk-through to install
- Investment
- About $25,000
Overview
The best custom-home projects start before the drywall goes up, and this one started just after framing.
Working with the builder and the homeowners that early meant motorization could be planned properly, wiring run where it was needed, and every shade placed so it looks designed into the house, because it was.
What the homeowners wanted
- Motorized shades built in during construction, with no visible wiring
- Products that suit the home's custom finishes
- The right light control for each room
- Privacy, comfort and daylight in balance
- One look that carries through the house
Designer Roller Shades for a clean line
Where the owners wanted a simple, contemporary look, roller shades keep the attention on the architecture. The fabric range let us match finishes and pick the right level of light filtering for each room.
Duette® honeycomb shades where insulation matters
Duette's cells trap air at the glass. Large windows bring in light and views, but they also gain heat in summer and lose it in winter, so this house got Duette where comfort mattered most.
Alustra® Woven Textures® Roman shades for warmth
In the rooms that called for more, woven Roman shades add natural texture and depth that a flat roller cannot. Here the shades are part of the interior design, not just a way to control light.
Planning motorization before the walls closed
Because we were in right after framing, we could decide where each motorized shade would go, run the wiring before drywall, coordinate locations with the builder, and catch clearance problems while they were still easy to fix.
The shades did not take six months to make. The longer timeline simply followed the build, so each step happened at the right stage.
Planning a similar project nearby? Explore our Castle Rock window treatments guide for local service details and guidance shaped by Castle Rock homes.

Free in-home consultation
Let's get started on your windows
Tell us what you're trying to solve. We'll bring the samples, give you a price on the spot, and measure everything in one appointment.